
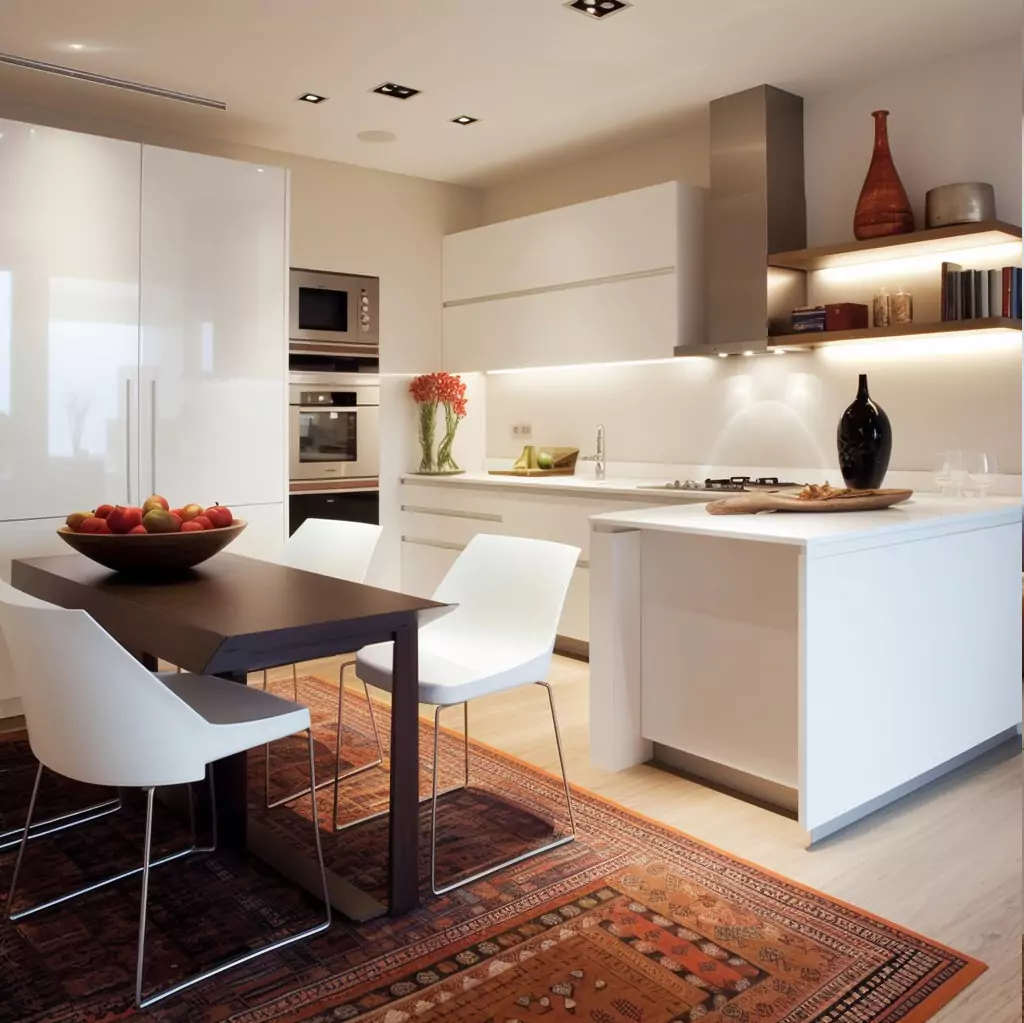
A small kitchen can feel frustrating even when it has plenty of cabinets.
The chopping board has nowhere to sit. The toaster takes up the best preparation space. Opening the dishwasher blocks a drawer you need.
These problems often come from how the space is arranged.
Compact city apartments offer a useful way to think about kitchen planning. Every cabinet, appliance and work surface needs a clear purpose. When those parts work together, a modest kitchen can become much easier to use.
Small Apartment Kitchen Design at a Glance
Begin with accurate measurements and a list of what you cook and store. Compare single wall, galley and L shaped layouts against the room’s shape. Protect a useful stretch of preparation space, choose appliances before finalising cabinets and organise storage around daily tasks. Use the room’s height thoughtfully, check lighting and ventilation early and avoid adding features that interrupt movement. Finish by reviewing the complete plan with doors and drawers open.
Find the Problem Before Buying More Storage
Walk into your kitchen and notice what interrupts your routine.
Do you move appliances before preparing food? Are everyday plates on a shelf that is difficult to reach? Does the fridge door prevent someone from passing?
Choose the three problems that matter most.
For example, a crowded worktop may need better appliance storage. An awkward corner may need a different cabinet arrangement. A dark preparation area may need improved task lighting.
Each problem calls for a different solution.
Buying extra organisers before understanding the problem can leave you with more objects to store. Start with the routine you want to improve.
Measure More Than the Floor Space
A useful kitchen plan includes more than the room’s length and width.
Record doors, windows, wall projections and the positions of existing services. Measure the ceiling height and note any features that limit cabinet installation.
Then check the route into the apartment.
Large cabinets or appliances may need to pass through a lift, stairwell or narrow entrance. Delivery access should be considered before ordering.
Measurements should also allow you to test movement. Mark where doors and drawers will open, then look for points where they could interfere with each other.
Ask the supplier or installer to confirm the measurements they require for production and installation.
Compare Small Kitchen Layouts Before Choosing Cabinets
Different layouts solve different room shapes.
| Small kitchen layout | Useful feature | Potential difficulty |
| Single wall kitchen | Keeps the kitchen along one cabinet run | Preparation space can be limited by appliances |
| Galley kitchen | Uses two opposing walls | Open doors can interrupt the central route |
| L shaped kitchen | Uses adjoining walls and leaves another side open | Corner space needs careful planning |
| Kitchen with a peninsula | Can add a work surface where the room allows | May reduce movement between nearby areas |
Choose a starting layout, then test it with your actual appliances and storage needs.
IKEA’s compact kitchen example shows how an L shaped arrangement, taller storage and a pull out work surface can be combined in a small room. It provides a useful illustration of planning several features together.
An island deserves the same careful review. Include it only when the remaining space works with appliance doors open and people moving through the room.
Take Useful Ideas From Chinese Apartment Kitchens
Chinese kitchen planning offers several ideas worth considering for a compact home, including organised preparation areas, integrated storage and choices between open and enclosed layouts.
The value comes from applying an idea to your own routine.
If you use several countertop appliances, plan their positions and storage. If you prefer some separation from the living room, investigate a suitable partition. If your cooking involves preparing many ingredients, protect enough clear worktop for that task.
Parlunbuilding’s guide to china kitchen designs provides examples of layouts, cabinetry and materials to compare when preparing a design brief.
Use the examples to identify useful features, then adapt them to your measurements.
Use Vertical Kitchen Storage Thoughtfully
Tall cupboards can create storage above a compact floor area. Their usefulness depends on how you organise them.
Keep frequently used items within comfortable reach. Reserve higher shelves for lighter items you use less often.
Before choosing ceiling height cabinets, consider how the upper sections will be accessed and cleaned. Ask the installer about suitable fixing and support for the planned storage.
Adjustable shelves can help reduce wasted space between items. A tall cupboard with poorly arranged shelves may be less useful than a shorter one with a better interior.
Measure the containers and equipment you want to store before choosing fittings.
Give Countertop Appliances a Proper Home
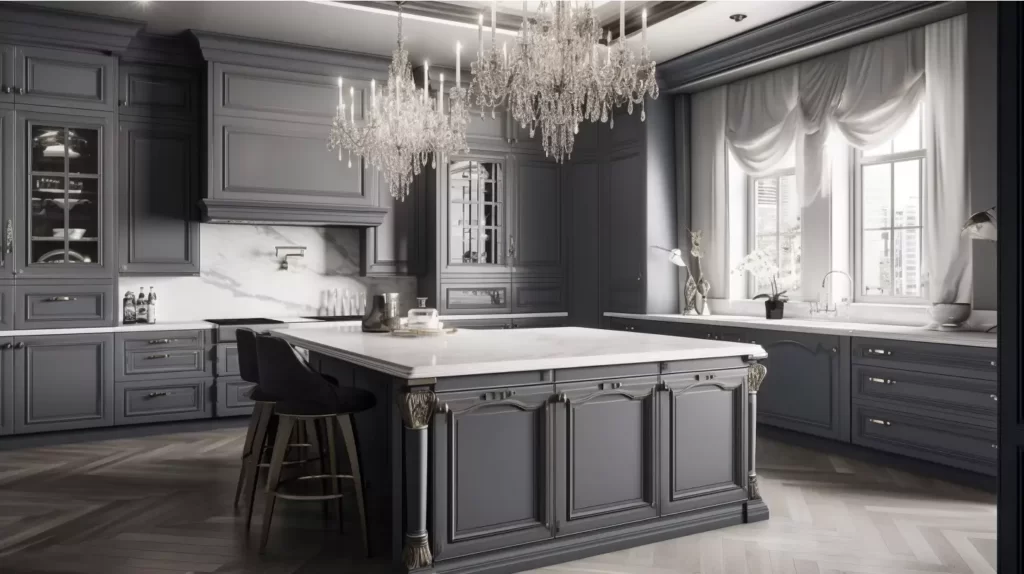
Small appliances can quietly take over a compact kitchen.
List the items you own, then separate daily use from occasional use.
A coffee machine used every morning may deserve a permanent position. A large mixer used once a month may be better stored elsewhere.
If you want an appliance cupboard, check whether the equipment can be used safely in that position. Follow the manufacturer’s requirements for ventilation, clearances, heat and steam.
Avoid planning storage around an appliance photograph. Use its actual dimensions and instructions.
Built in appliances also need detailed planning. Confirm the opening size, installation requirements and how the appliance will be reached for servicing.
Protect a Clear Preparation Area
Look for a continuous stretch of worktop where you can prepare a meal.
It should have enough room for the tasks you perform regularly, whether that is chopping vegetables, assembling lunch boxes or making dough.
Try a simple test in your current kitchen. Place the chopping board, bowl and ingredients where you would use them. Notice what needs to move.
That exercise can help you judge a proposed layout more clearly.
If a pull out worktop is being considered, check its load limits, support and intended use. It should also have a suitable position when extended.
Plan Drawers Around What They Will Hold
The outside of a cabinet gives only part of the picture.
Think about what each drawer will contain. Shallow drawers may suit cutlery or smaller utensils. Deeper drawers can accommodate larger equipment when their dimensions and load capacity are appropriate.
Check the usable interior size.
A fitting that looks generous in a catalogue may leave less storage space once the drawer sides, dividers and mechanism are included.
Organise food storage so you can see what you have. Choose containers that fit the shelves rather than buying a full set before the cabinetry is planned.
Improve Lighting and Choose Finishes Together
A compact kitchen needs useful light where work happens.
Check the sink, preparation area and cooking zone. Someone standing at the worktop should not leave the task area in their own shadow.
The National Kitchen and Bath Association treats lighting and building systems as part of kitchen planning. They deserve attention before cabinet positions and services are finalised.
Compare cabinet, countertop and tile samples under the proposed lighting. A finish that looks pleasant beside a window may look different elsewhere in the room.
For a calmer appearance, limit unnecessary changes in colour and pattern. This is a design choice you can test with samples rather than a reason to choose every surface in white.
Spend Your Budget on the Problems That Matter
Start with the changes that improve daily use.
If the existing cabinet boxes and layout work, better fittings or suitable replacement fronts may be worth discussing. If the layout prevents comfortable cooking, cosmetic changes will leave that problem in place.
Request a quotation that explains the scope.
Check whether it includes appliances, worktops, installation, delivery, removal of existing units and any required changes to services.
Keep those items visible when comparing suppliers. A lower cabinet price can describe a smaller scope of work.
Prepare a Compact Kitchen Brief for Parlunbuilding
A useful brief includes measurements, appliance information, photographs and your main storage problems.
Tell Parlunbuilding which features matter most. You might need space for a rice cooker, easier access to pans or a worktop that can stay clear during dinner preparation.
Ask the team to explain the proposed layout, cabinet construction and drawing approval process. Review the plan as a working room before choosing the final finish.
Frequently Asked Questions About Small Apartment Kitchens
What Is the Best Layout for a Small Kitchen
There is no single best layout for every room. Single wall kitchens can suit narrow spaces, galley kitchens use opposing walls and L shaped kitchens use adjoining walls. Compare them using your room measurements and appliance positions.
How Can I Add Storage to a Small Kitchen
Begin by reorganising existing cupboards and removing items you no longer use. Adjustable shelves, suitable drawer dividers and carefully planned taller cabinets can improve storage. Make sure frequently used items remain easy to reach.
Can a Small Kitchen Have an Island
Yes, when the room provides enough usable space around it. Test movement, appliance access and open doors before including one. A peninsula or another work surface may suit the room better.












Leave a Reply